Categories
Research

“Certi architettonici adornamenti”: A Hypothetical Reconstruction of the San Pietro Altar Machine

Abstract

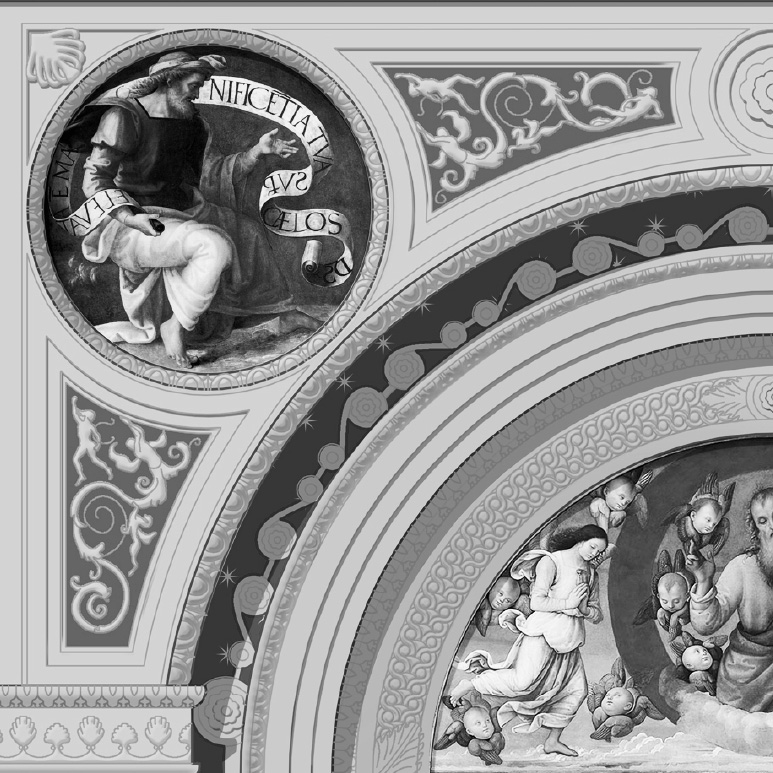
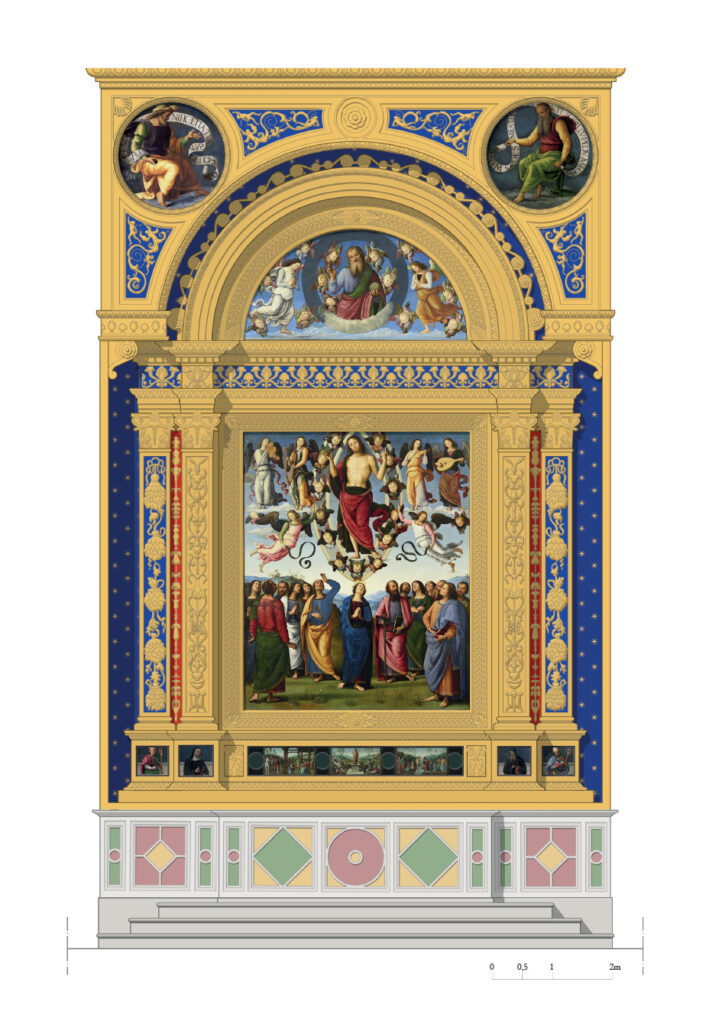
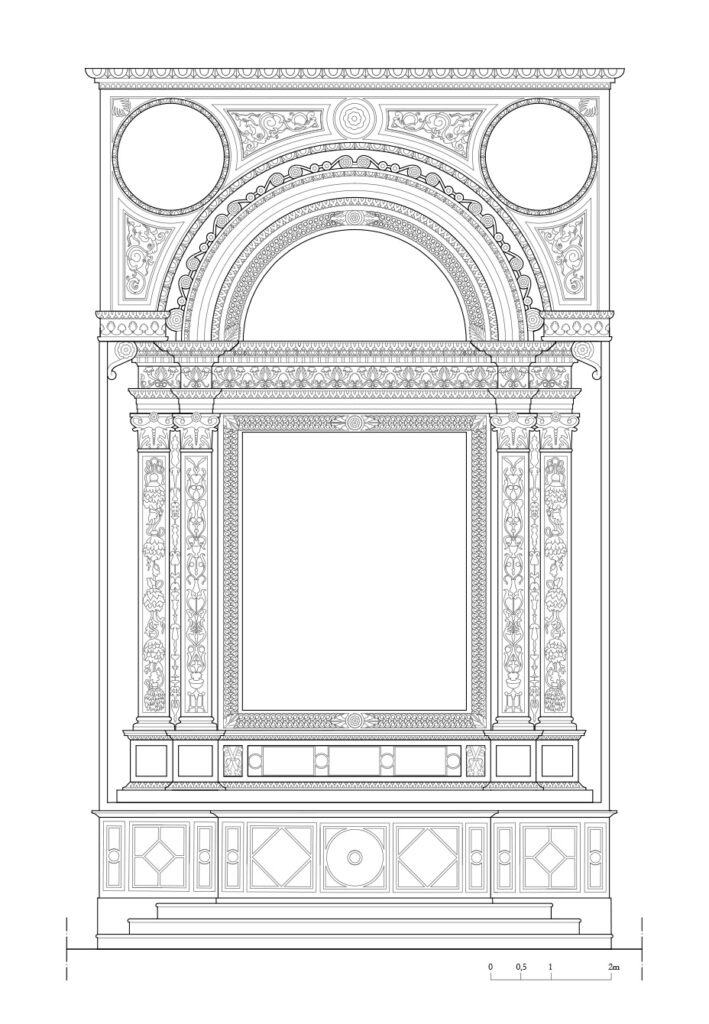
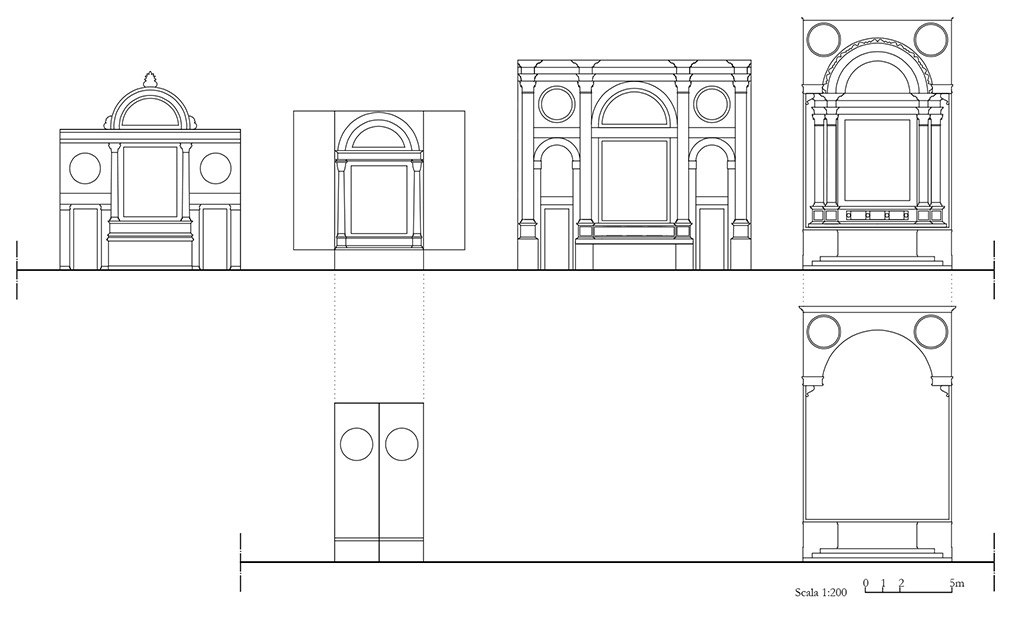
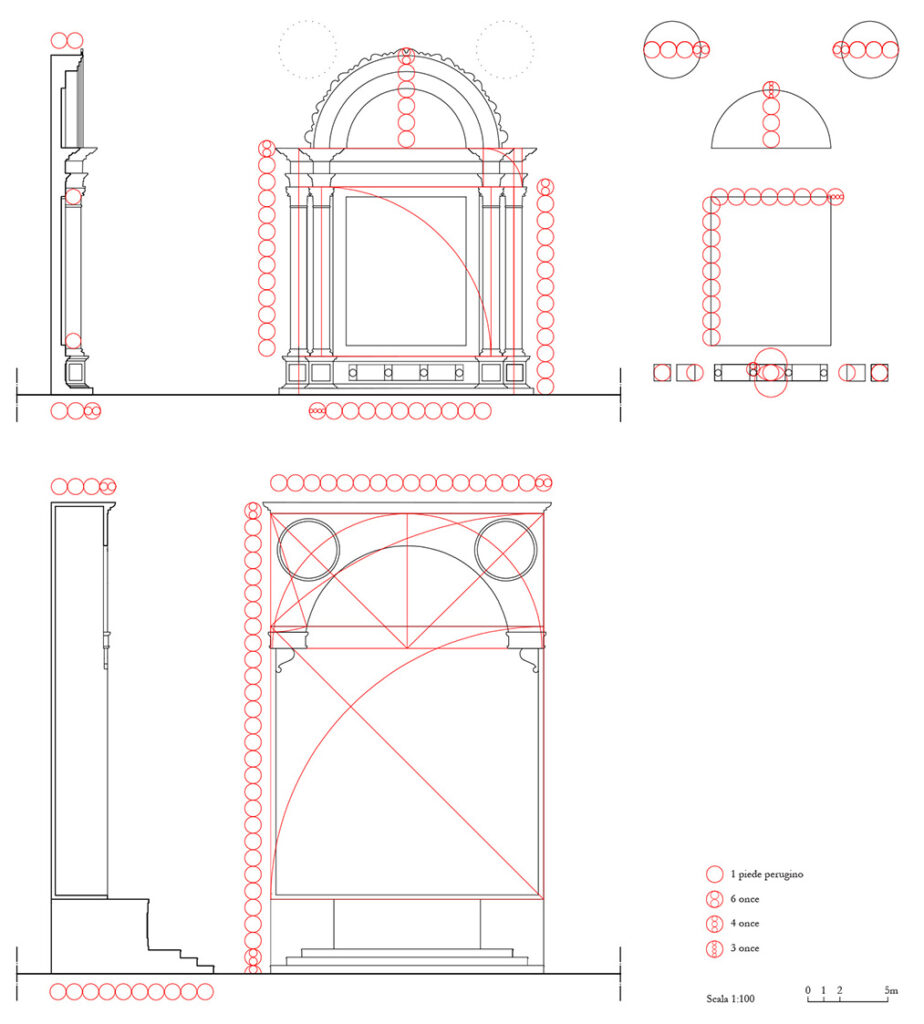
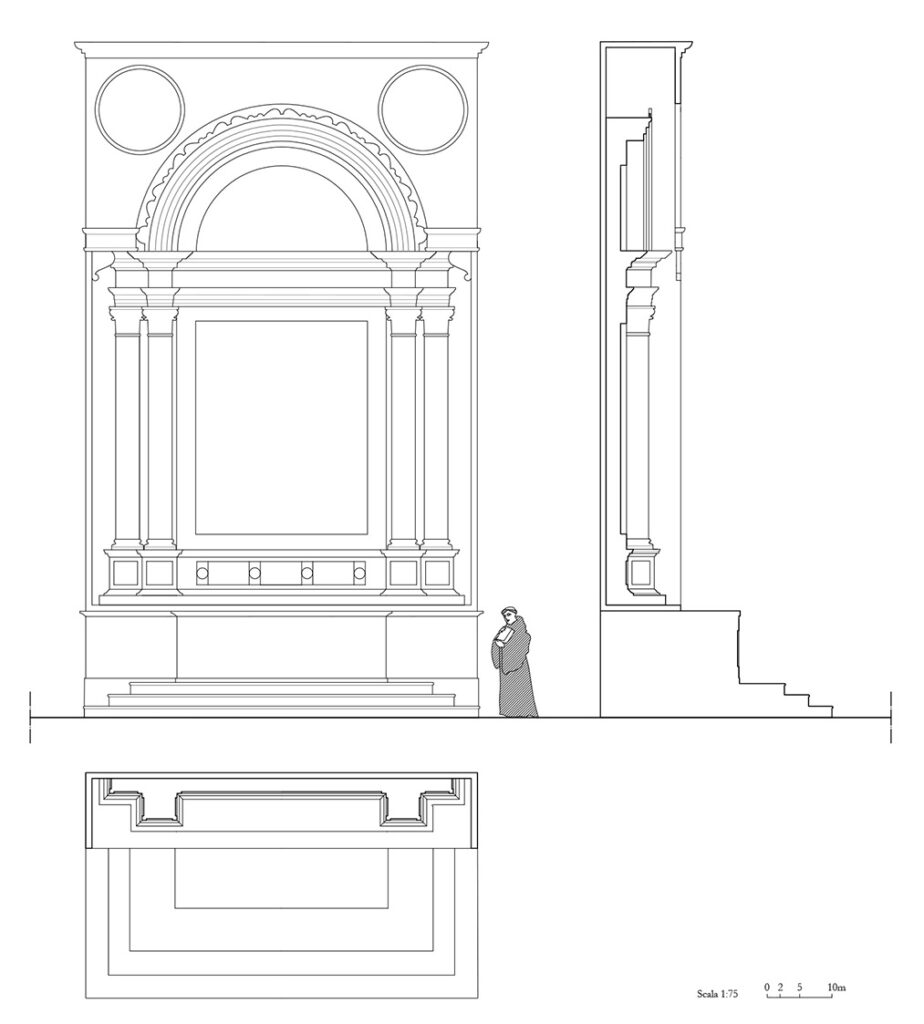
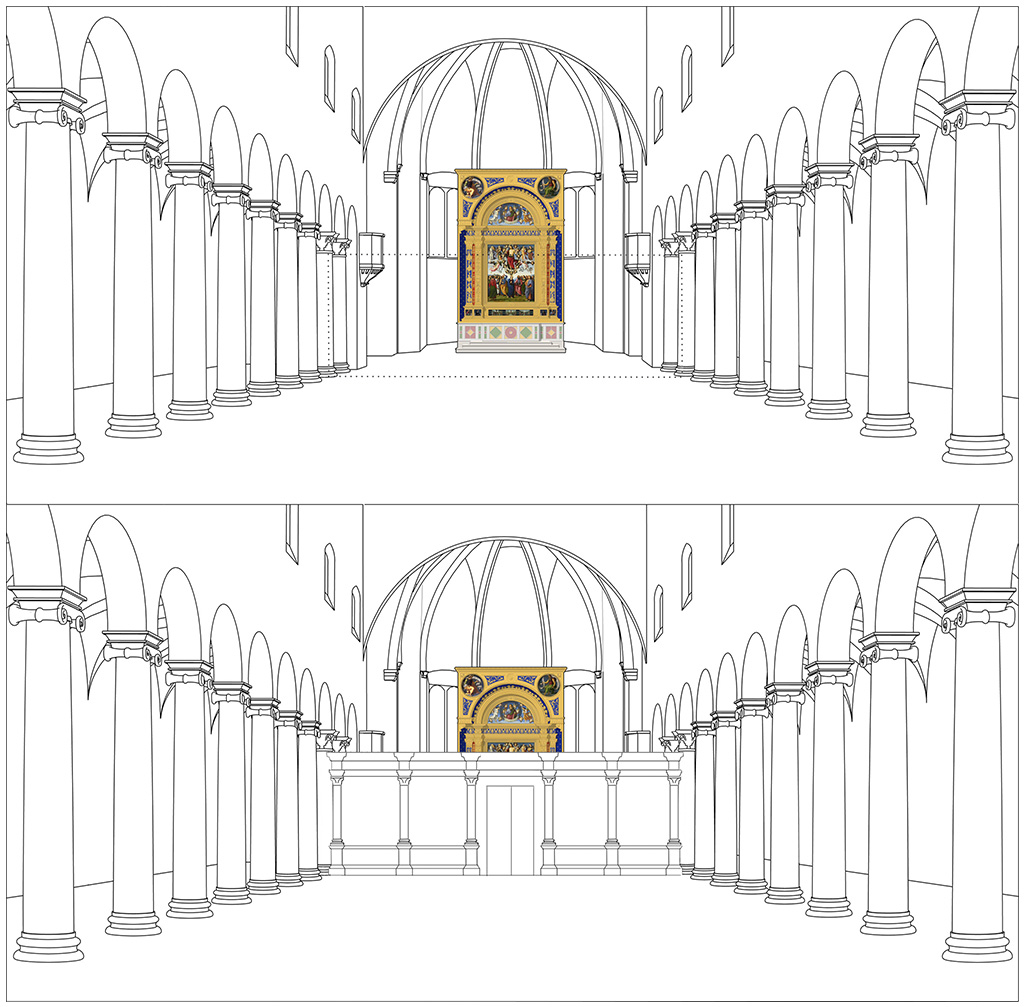
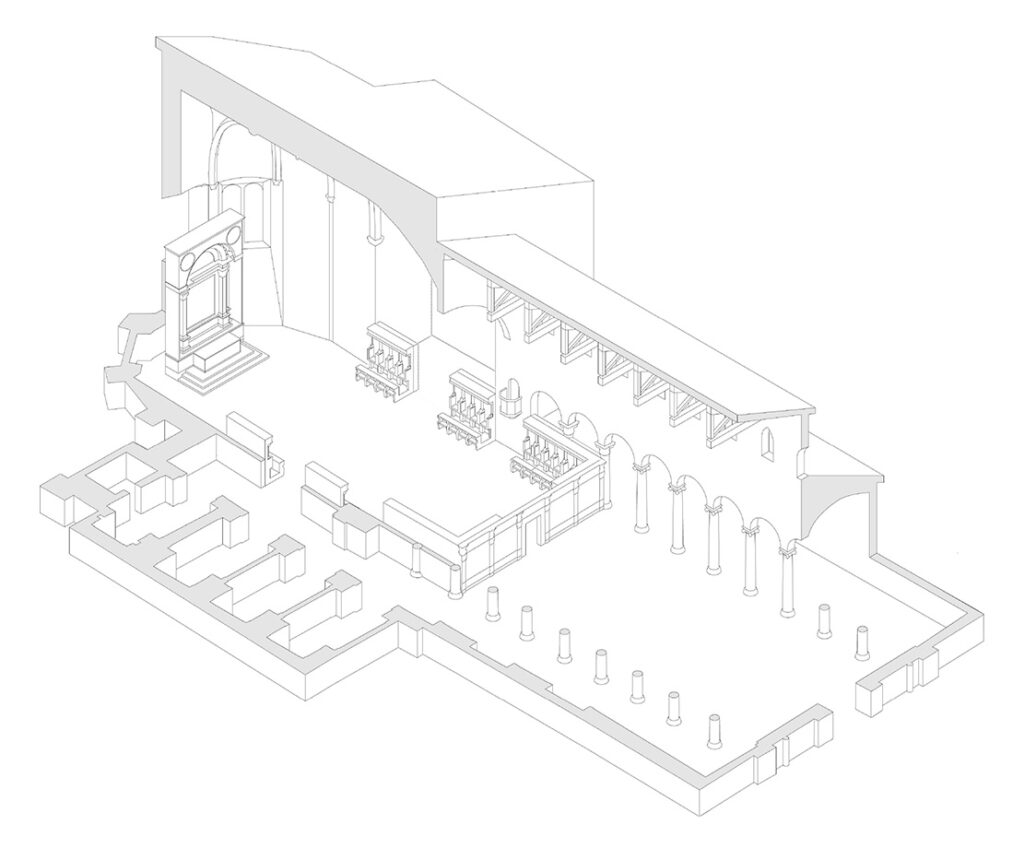
This paper presents a hypothetical reconstruction of the architectural apparatus designed to house Perugino’s altarpiece for the high altar of the Basilica of San Pietro in Perugia, developed within an interdisciplinary research group. The sources record the 1495 contract commissioning Perugino to paint the altarpiece and decorate its wooden frame, carved by Giovanni da Verona, and the construction of a “cassa” redesigned by Perugino and adorned with roundels of the prophets Isaiah and David. Dimensional data on the panels show that the iconostasis model proposed by Walter Bombe in 1914, and the variants derived from it, are affected by an error of proportion.

Following a comparison of alternative configurations, the study proposes a new reconstruction in which the frame is based on the one carved by Bernardino di Lazzaro for Domenico Alfani’s altarpiece at Castel Rigone, about three decades later. Scaled on the Ascension panel, the frame yields pilasters of approximately one Perugian foot (36.35 cm), the module of the Castel Rigone frame, supporting the hypothesis that the latter was modeled on the San Pietro frame. The case combines the box-like structure of examples by Benozzo Gozzoli and Defendente Ferrari with the portal type with corner roundels found in Perugino’s frescoes, while the decoration draws on motifs used by Perugino and in the local artistic context. Perspective and axonometric views place the altar in the apse, in relation to the wooden choir as it appeared in the 1530s. The results support the hypothesis, advanced by Andrea De Marchi, of an exemplary typological scheme for Renaissance altar frames, and demonstrate the effectiveness of representation, in dialogue with art history, architecture and restoration, in testing and communicating reconstruction hypotheses.

Citation

Menchetelli, V., Cotana, F. (2023). “Certi architettonici adornamenti”. Ipotesi ricostruttiva della macchina d’altare di San Pietro [“Certi architettonici adornamenti”: A Hypothetical Reconstruction of the San Pietro Altar Machine]. In L. Teza (Ed.), Il Perugino di San Pietro. La pala d’altare dell’abbazia benedettina di Perugia (pp. 103–114). Milano: Dario Cimorelli Editore. ISBN 9791255610274.

Request the full paper · ResearchGate

Categories
Research

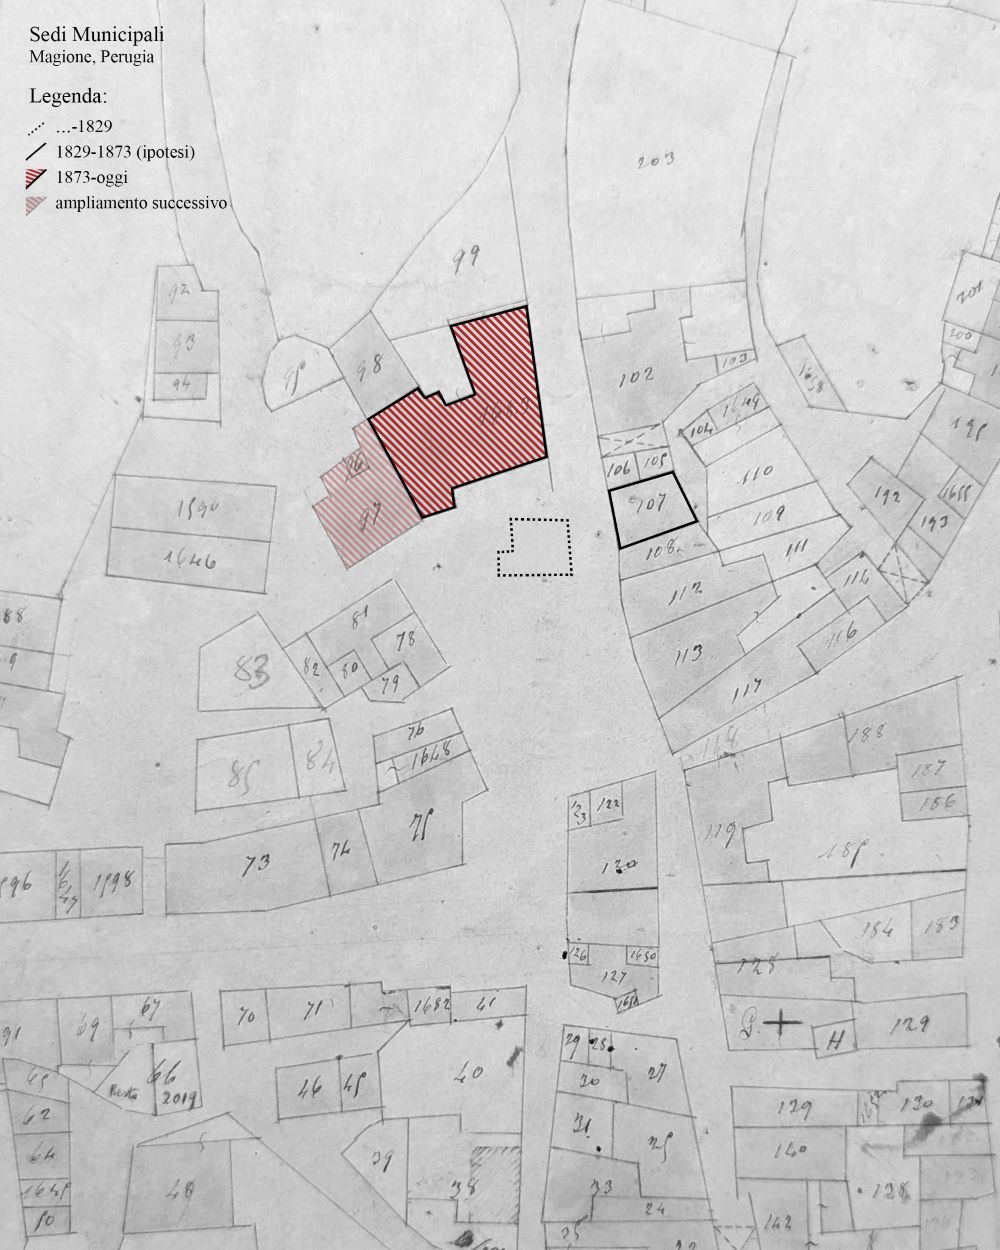
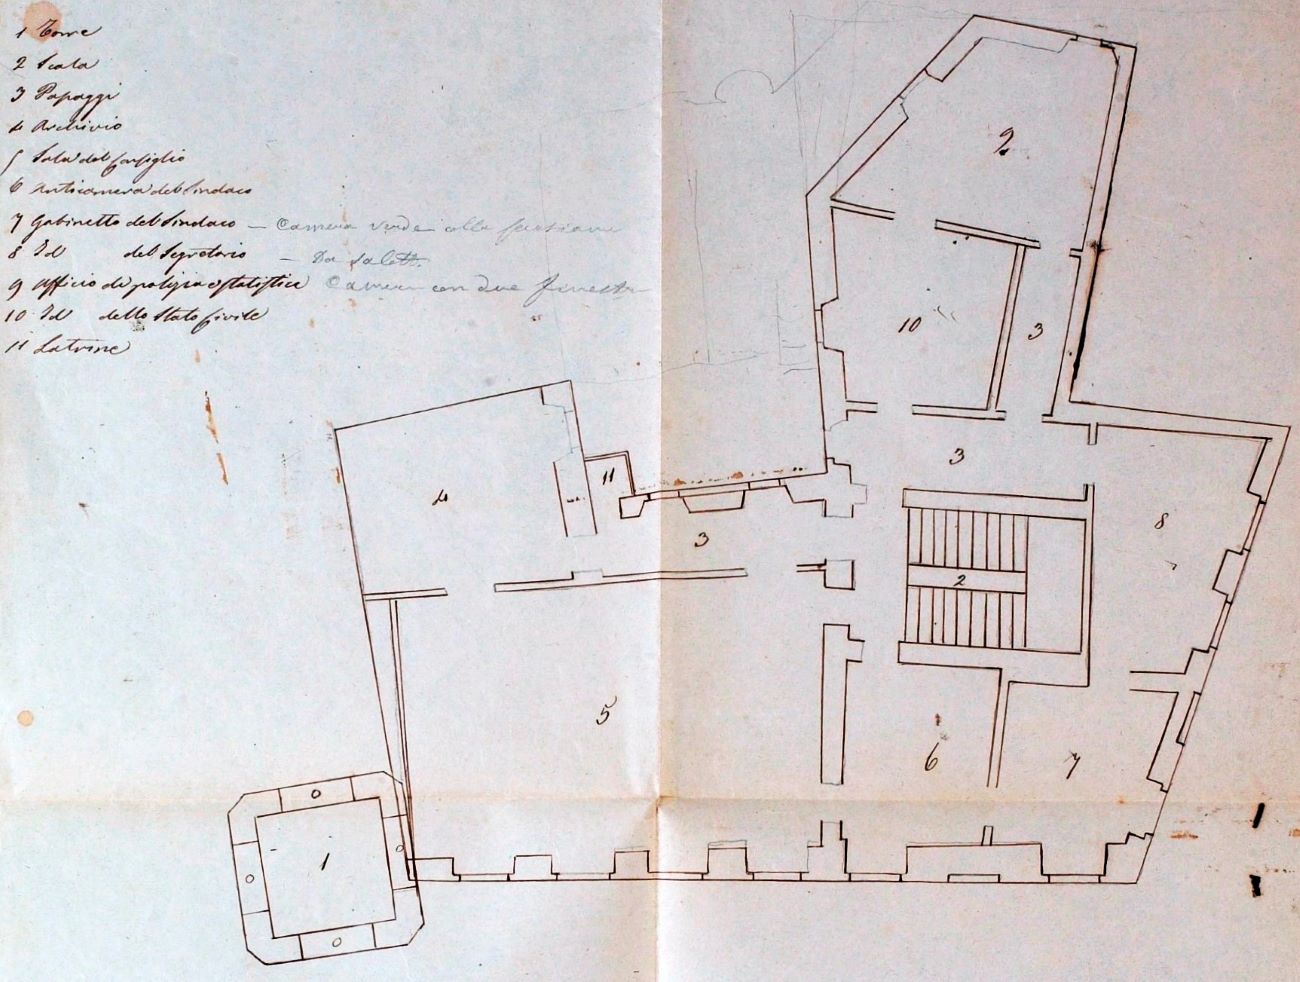
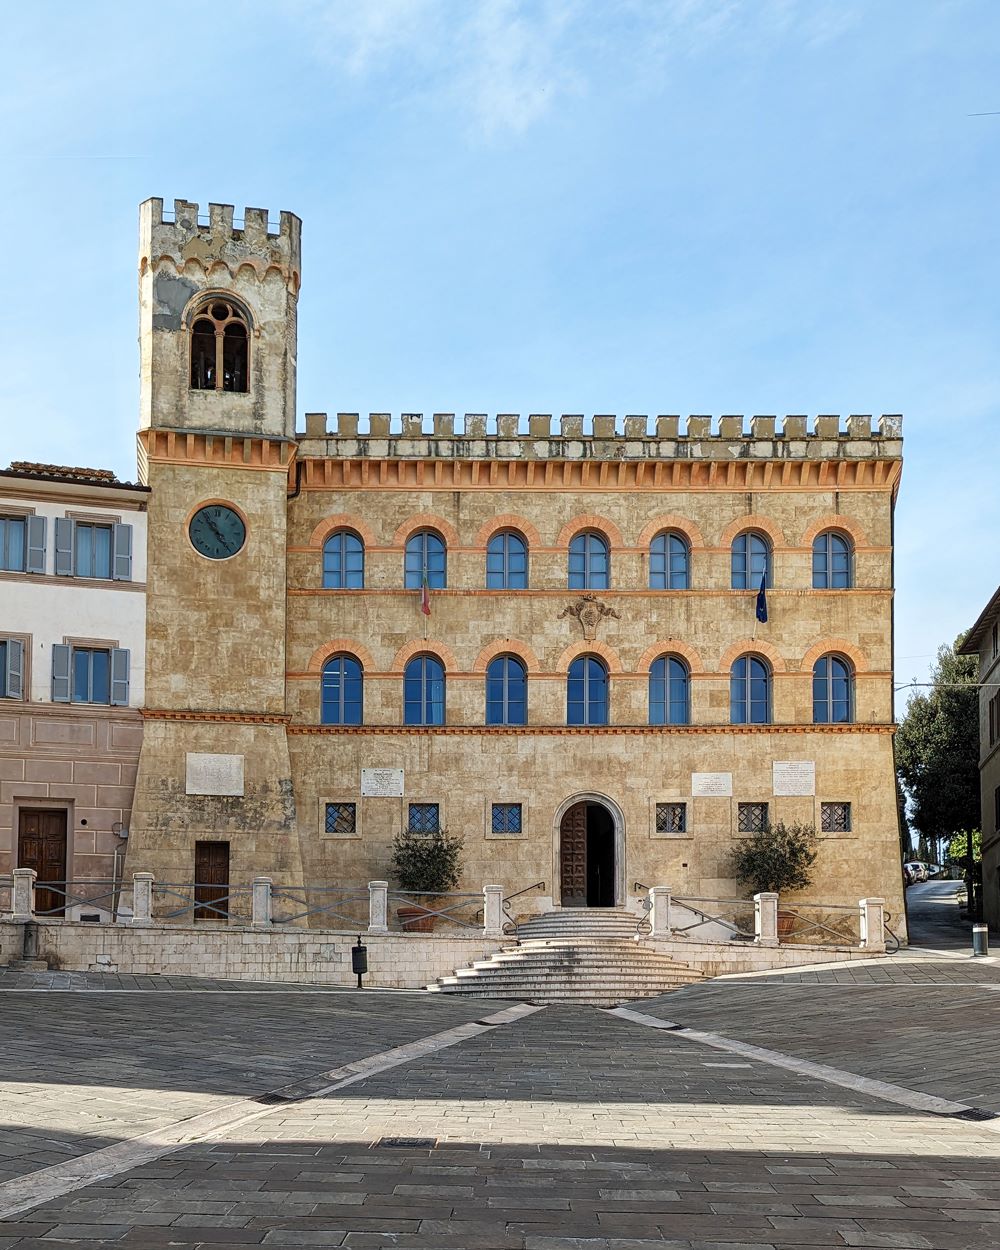
Il palazzo municipale di Guglielmo Rossi a Magione (Perugia)

Abstract

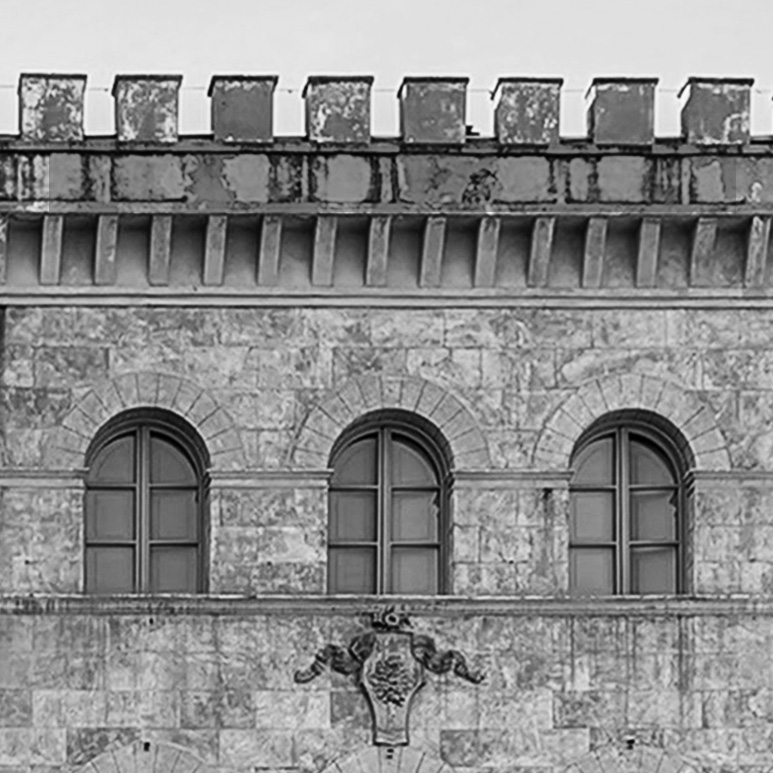
The Magione municipal palace (Perugia) represents a significant example of architecture in Umbria after the unification of Italy. Initially situated in narrow and inadequate spaces, in 1869 engineer Guglielmo Rossi was commissioned to renovate the “palazzo della pretura” to accommodate the municipal offices. The project encountered financial and logistical challenges, leading to delays and a doubling of the estimated cost. Rossi, with his municipal palace in neo-gothic style, provided Magione with an architectural landmark and a new image for the fledgling Italian nation, deeply rooted in medieval Umbrian tradition.

Citation

Cotana, F. (2024). Il palazzo municipale di Guglielmo Rossi a Magione (Perugia) [Guglielmo Rossi’s Town Hall in Magione (Perugia)]. In I. Balestreri, M. Folin (Eds.), Una nazione giovane: l’Italia dei palazzi municipali, 1861-1911 (pp. 299–305). Studi e ricerche di storia dell’architettura, 8, special issue. Palermo: Edizioni Caracol. https://doi.org/10.17401/sr.sp.2024-cotana

Read the full paper · ResearchGate

Categories
Research

Tomaso Buzzi’s Galleria delle Carceri at La Scarzuola

Abstract

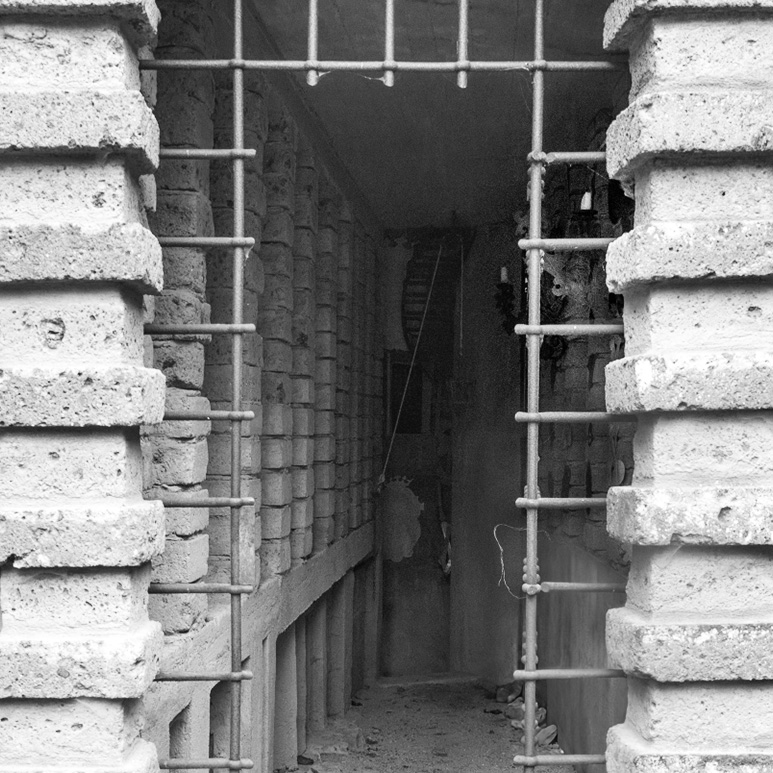
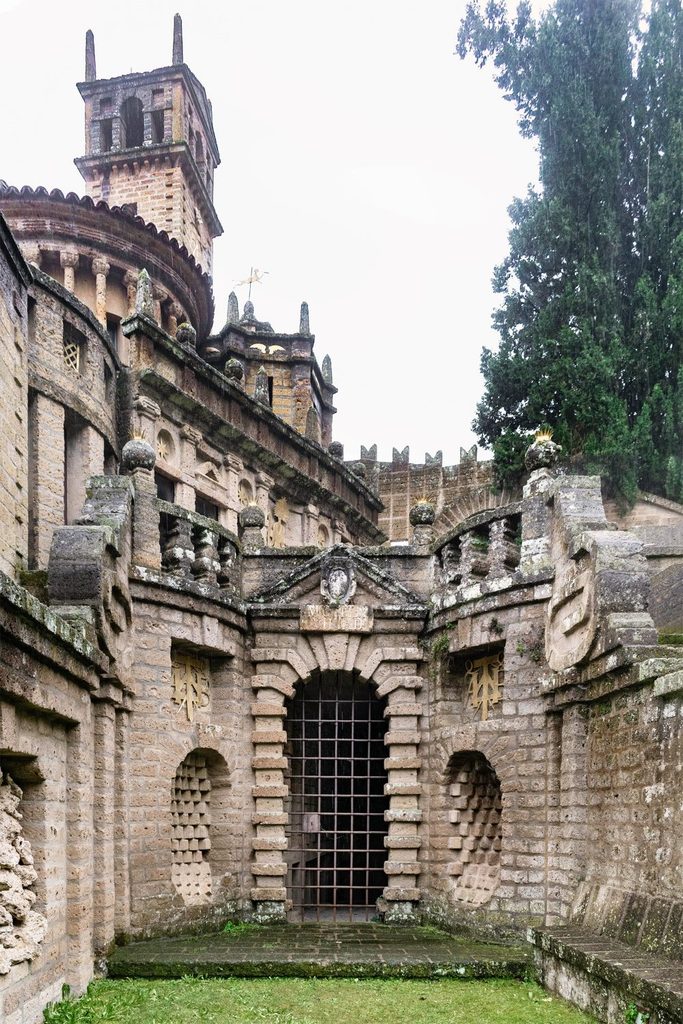
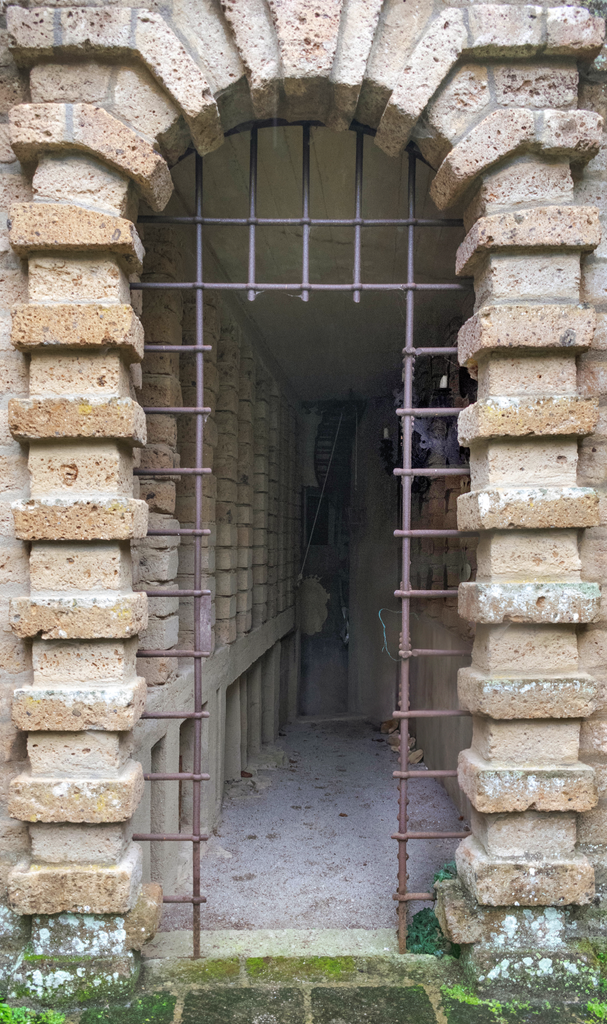
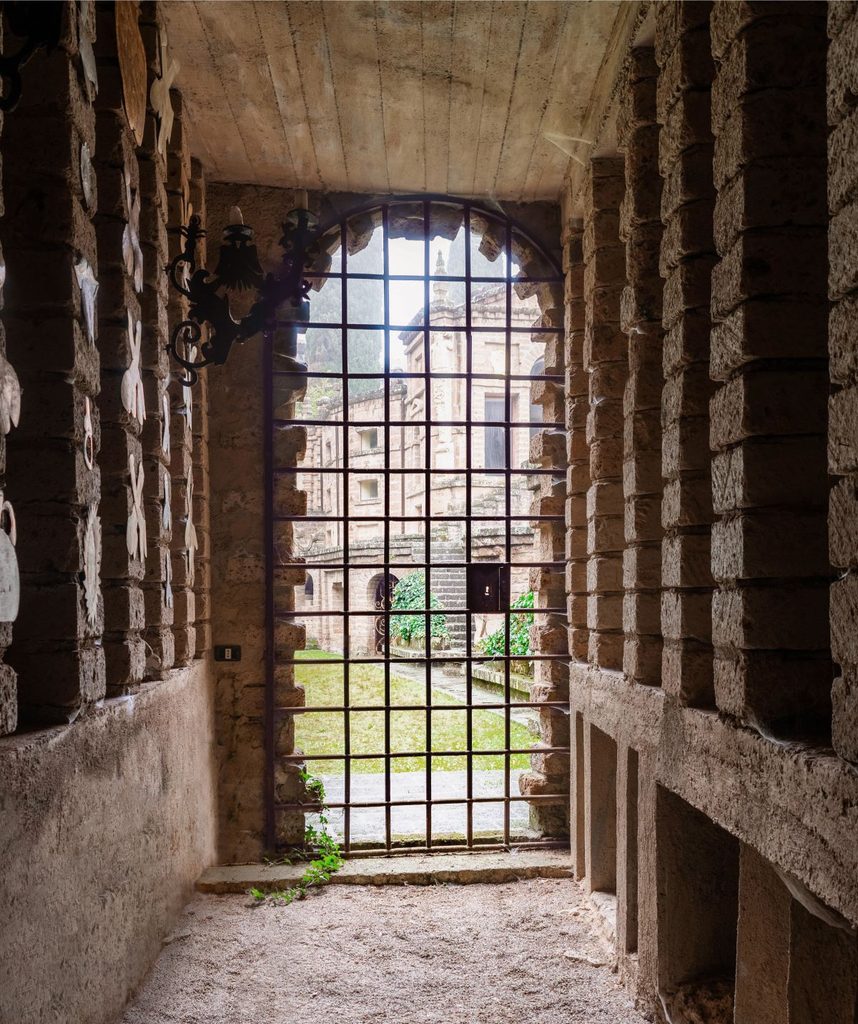
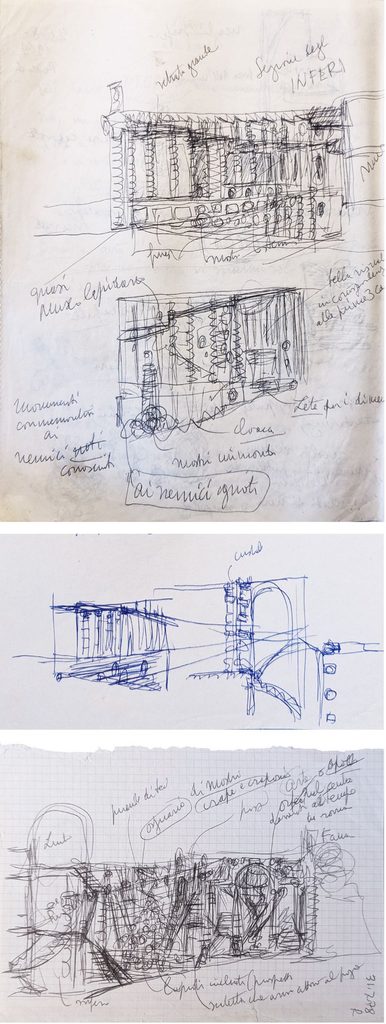
Within the visionary complex of La Scarzuola in Montegabbione, in the province of Terni, the Galleria delle Carceri, (Gallery of the Prisons, or of the Underworld), designed by Tomaso Buzzi between the 1960s and 1970s, represents an episode of extraordinary compositional and symbolic refinement that has been largely overlooked by critical studies. Conceived as a “museum of enemies” poised between scholarly citation and biting irony, the gallery explicitly dialogues with the great models of Renaissance and Baroque solid perspective, as well as with Piranesian influences, while declaring the ambition to transcend their canons through the invention of a ‘double’ perspective.

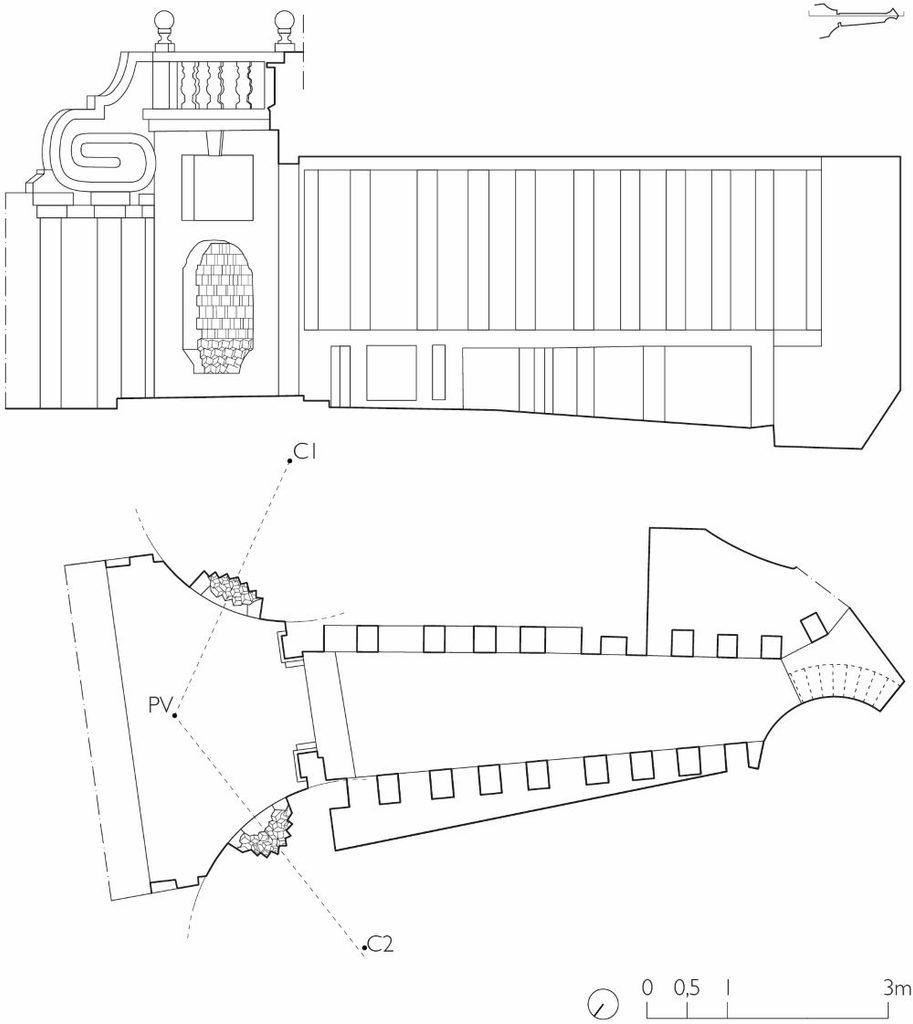
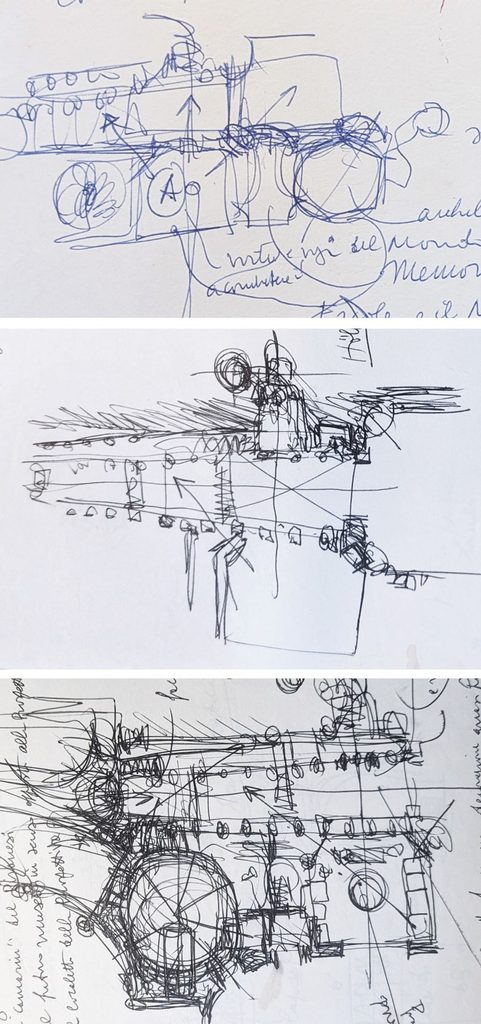
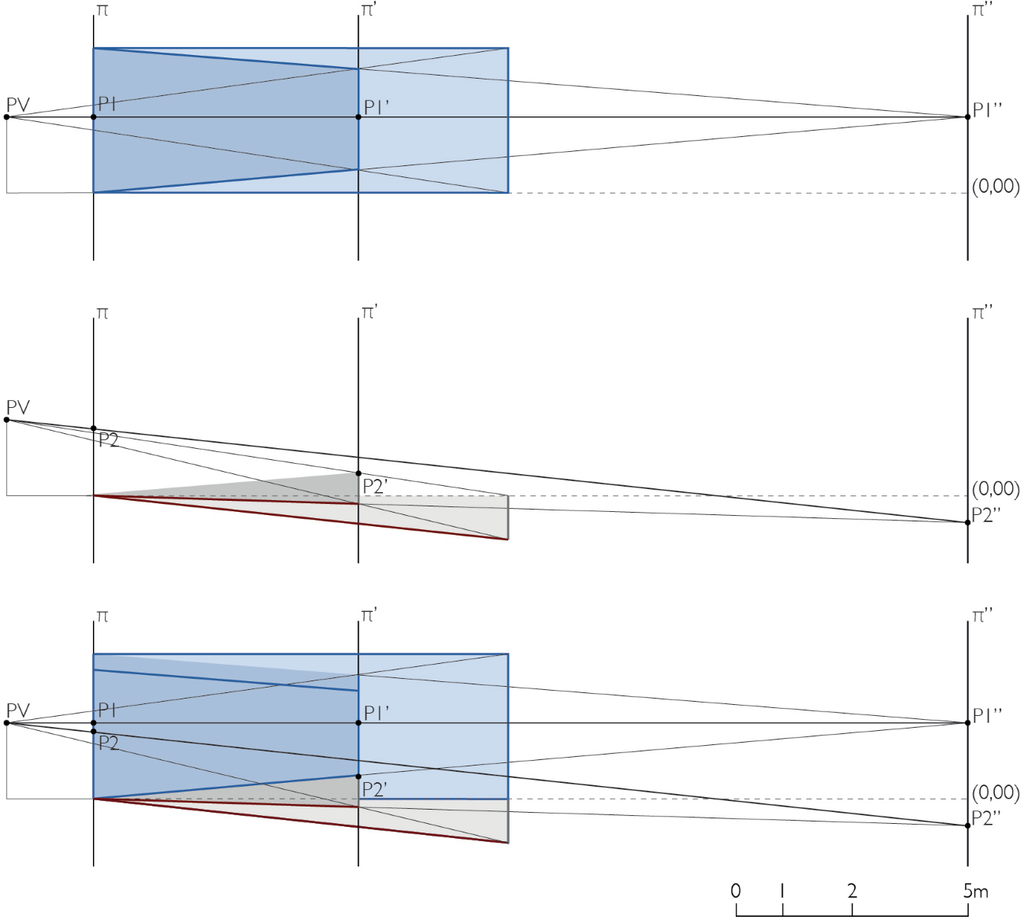
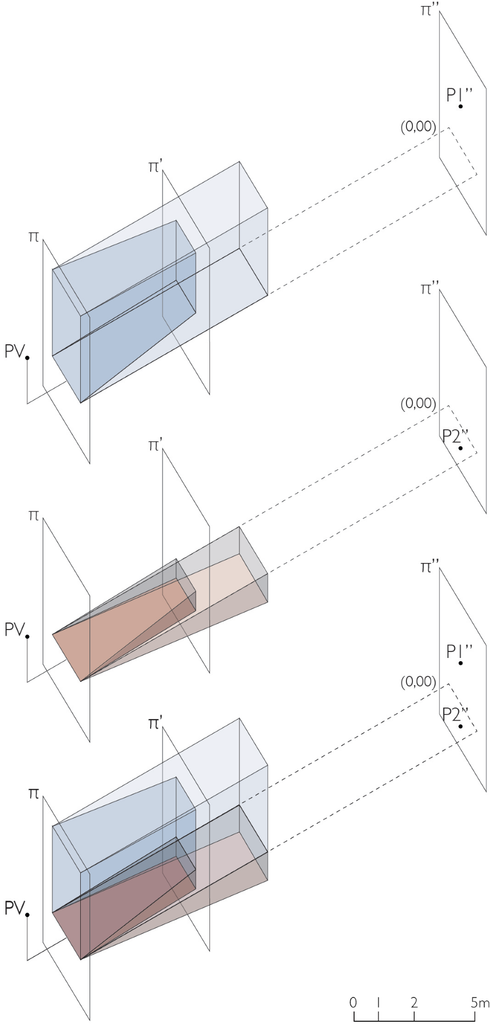
This paper, the result of a surveying campaign conducted on the built structure and archival research on unpublished documents and autograph drawings, reconstructs the design genesis of the work and interprets its geometric-perceptual functioning through interpretive diagrams. The analysis demonstrates how Buzzi’s innovation lies in the application of an original perspective mechanism that is not limited to simulating greater depth on a horizontal plane, but combines two distinct vanishing points to create the illusion of a descending gallery, making the perceived path longer and steeper than reality. Capable of merging the humanist tradition with his own autobiographical restlessness, the architect transcends the purely personal realm to deliver a radical reflection on illusion as an essential, and dramatic, component of the human experience.

Citation

Cotana, F. (2026). Tomaso Buzzi’s Gallery of Prisons at La Scarzuola: ‘Double’ Accelerated Perspective as a Symbolic and Perceptual Device / La Galleria delle Carceri alla Scarzuola di Tomaso Buzzi. La prospettiva accelerata ‘doppia’ come dispositivo simbolico e percettivo. In M. Balzani, M. Incerti, F. Maietti, L. Rossato, F. Raco (Eds.), Disegno furioso. Atti del 47° Convegno Internazionale dei Docenti delle Discipline della Rappresentazione / Furious Drawing. Proceedings of the 47th International Conference of Representation Disciplines Teachers (pp. 93–120). Roma: UID Press. ISBN 9791282811040.
Read the full paper · ResearchGate